Start with the site
The best plans account for terrain, orientation, outdoor rooms, and long-term durability.

Peters services
A custom home here should respond to the property first—views, grade, trees, sun, privacy, and the patterns of family life.
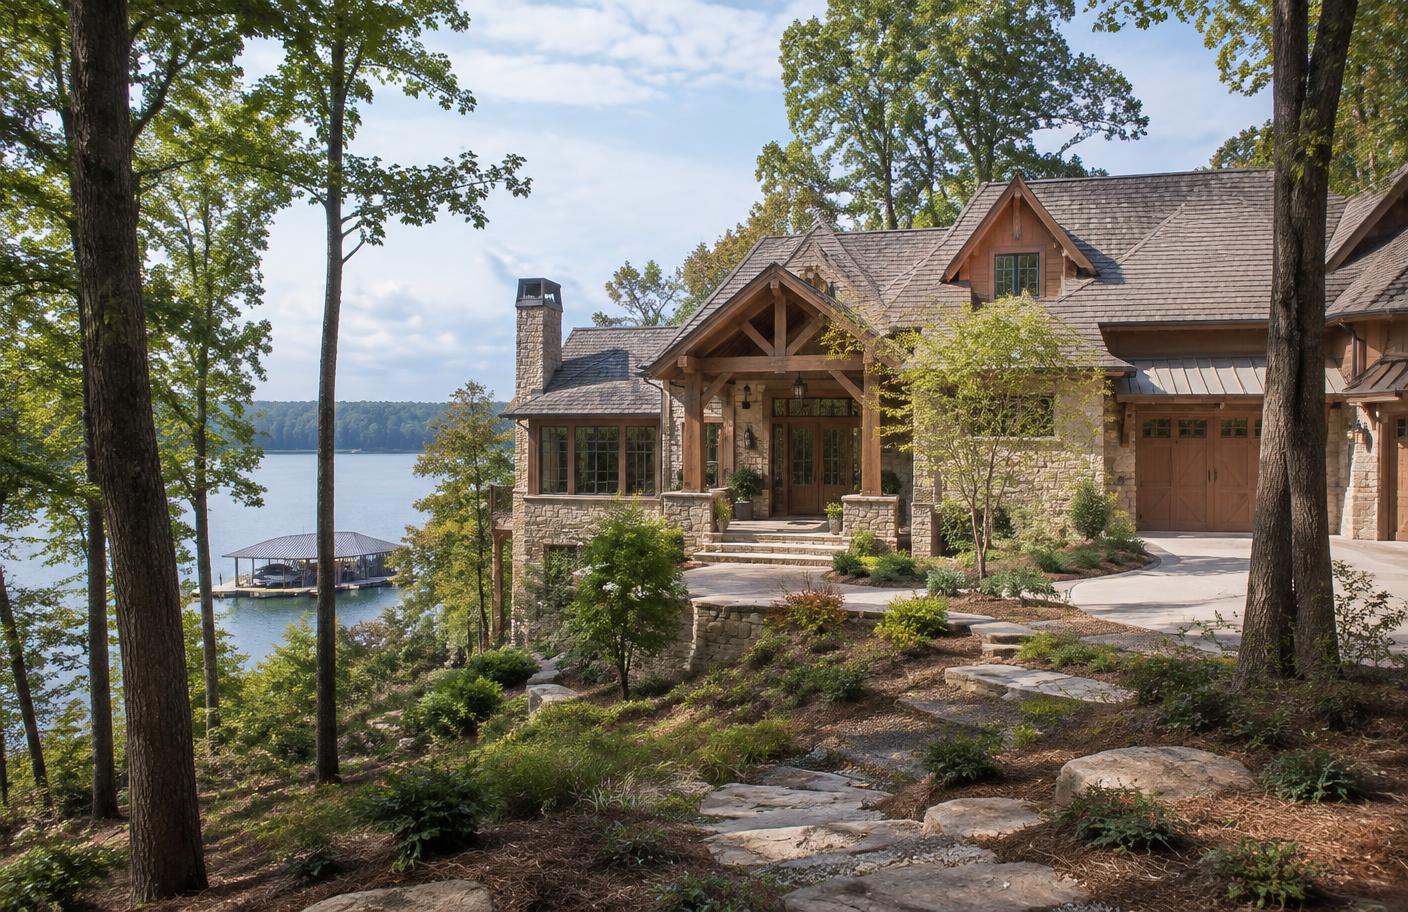
The best plans account for terrain, orientation, outdoor rooms, and long-term durability.
Builder, architect, interior designer, and technology specialist can resolve decisions early instead of retrofitting them later.
Confirm local approvals, setbacks, association requirements, and shoreline rules before assuming a concept is feasible.
On Tega Cay’s sloped and wooded lots, the site should drive the design. Grade, drainage, soil, tree preservation, sun path and views all influence where a house sits and how it is built.
Engage a builder or architect before buying a lot if possible. A lot that looks attractive can carry costs — retaining walls, foundation work, utility runs — that change the budget.
Plans typically need city permits and, in many communities, HOA architectural review. Lake-adjacent work may also involve Duke Energy shoreline guidelines. Build approval time into the schedule.
Orient main rooms and outdoor spaces toward views and light, plan storage for boats and gear, and consider how you move from house to water. Covered outdoor living and durable, moisture-tolerant materials pay off here.
Wiring, networking, lighting control and interior direction are easiest and least expensive to integrate before framing is complete. Bring designers and integrators in during planning.
A concept sketch and a construction-ready proposal are not the same thing. Ask each team to identify assumptions, allowances, exclusions and how changes are approved. Site work, utility connections and retaining structures can shift the total substantially on a sloped lot.
Agree on who is responsible for surveying, approvals and coordination with the association or shoreline authority. Put the sequence of decisions in writing so material selections and technology needs do not arrive after the relevant walls are closed.